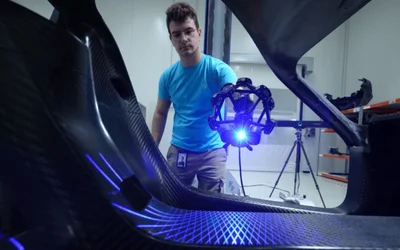

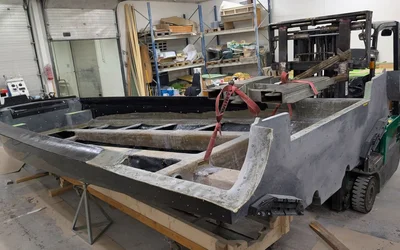
In Norway, boatbuilding is built on generations of craftsmanship—but even the most established traditions are evolving. By integrating wireless 3D scanning into the workflow, an 8-meter RIB hull was digitized to unlock a faster, more efficient approach to marine design and engineering.
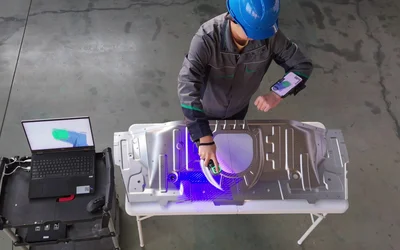
From alignment and GD&T evaluation to full-field analysis and reporting, SHINING3D Inspect 2026 delivers a more streamlined and modular approach to 3D inspection.
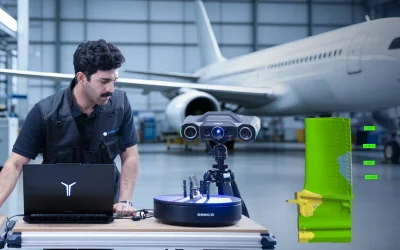
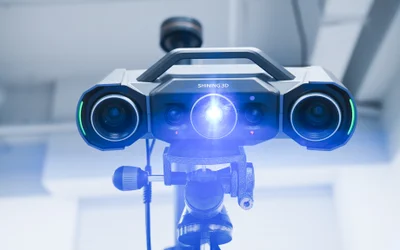
SHINING 3D announces the launch of the OptimScan Q12 HD, a new high-precision 3D inspection scanner designed for industrial metrology applications that require exceptional accuracy, detailed data acquisition, and flexible automation capabilities.
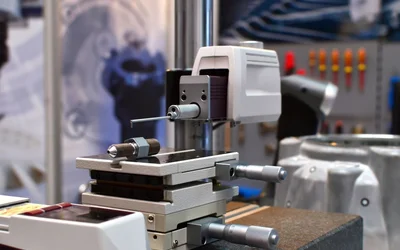
Measuring surface roughness allows metrologists to establish the roughness of a surface for quality control or other purposes. But how exactly is it done?
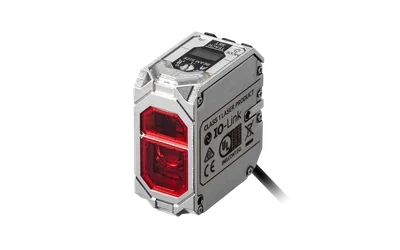
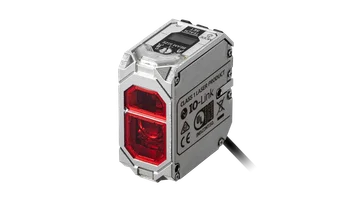
Conventional photoelectric sensors used for object detection and distance measurement can struggle with dark, glossy, or irregular targets because they rely on light intensity. Time-of-flight laser sensors overcome these challenges by using distance-based sensing instead.
In Norway, boatbuilding is built on generations of craftsmanship—but even the most established traditions are evolving. By integrating wireless 3D scanning into the workflow, an 8-meter RIB hull was digitized to unlock a faster, more efficient approach to marine design and engineering.

From alignment and GD&T evaluation to full-field analysis and reporting, SHINING3D Inspect 2026 delivers a more streamlined and modular approach to 3D inspection.
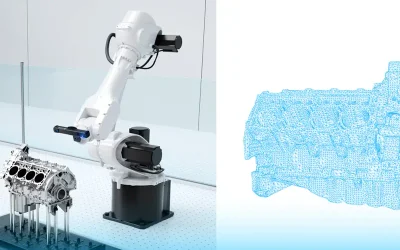
SHINING 3D announces the launch of the OptimScan Q12 HD, a new high-precision 3D inspection scanner designed for industrial metrology applications that require exceptional accuracy, detailed data acquisition, and flexible automation capabilities.
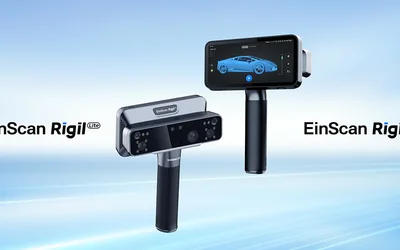
With over 20 years of expertise in high-precision 3D scanning technology, SHINING 3D officially launched the EinScan Rigil Lite in April this year, further expanding its all-in-one 3D scanning portfolio for professional users.
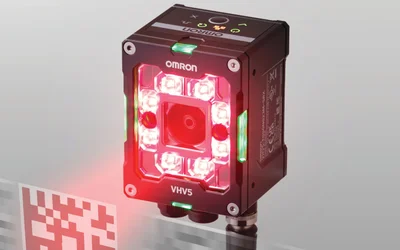
Barcodes play a key role across industries for tasks like inventory management, asset tracking, and quality control, where traceability is required. OMRONs VHV5-F enables accurate barcode reading on every surface, from curved metals to glossy packaging, even in the harshest environments.
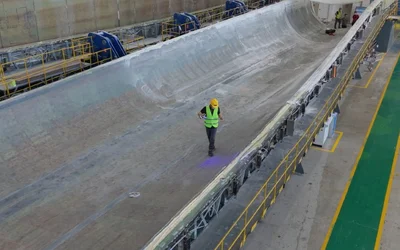
With SCANOLOGY's KSCAN-X 3D scanner, wind turbine manufacturers can redesign blade core materials faster and more accurately than ever—cutting revision time from days to just 30 minutes.
Smarter technology, stronger performance.
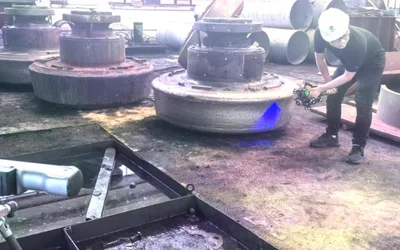
Advanced 3D scanning delivers comprehensive, high-accuracy inspection for massive grinding roller shells. It replaces manual measurement with fast, traceable digital analysis, enabling smarter maintenance and reduced operational costs.
SCANOLOGY's 3D scanning empowers wind turbine blade manufacturers to precisely control core dimensions, eliminate rework, and achieve seamless assembly—turning a long-standing "core challenge" into data-driven manufacturing excellence.
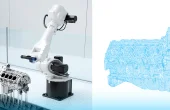
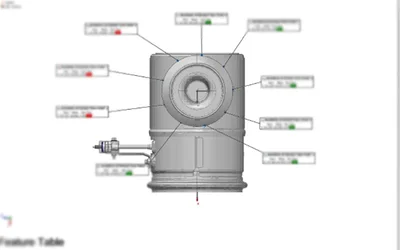
SCANOLOGY's automated 3D scanning solution combines optical tracking and collaborative robotics to inspect emission control components with exceptional speed, accuracy, and consistency—helping manufacturers meet strict environmental and quality standards.
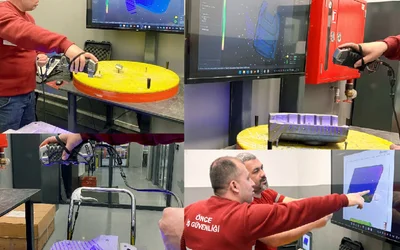
Discover how Turkish forging manufacturer EGEMET Ege Metal optimized the inspection of large forged parts and molds using SCANOLOGY's SIMSCAN 42 handheld 3D scanner. The transition from manual measurement to digital inspection improved accuracy, efficiency, and production flexibility.