AccuArm Portable CMM
Portable Coordinate Measuring Machine for Dimensional Inspection

General
| Product Type | 3D Printing & Fabrication Tools |
| Applications | 3D Printing & Manufacturing, Prototyping & Development, Precision Mechanics |
| Key Features | PCMM, 6-Axis or 7-Axis, 1.5 m to 4.5 m, Carbon-Fiber Articulated Arm, USB Wi-Fi Module |
Technical Specifications
| Measurement Type | Portable Coordinate Measuring Machine (PCMM) |
| Axis Configurations | 6-Axis or 7-Axis |
| Working Range | 1.5 m to 4.5 m |
| Accuracy Certification | ISO 10360-12 |
| Structure | Carbon-Fiber Articulated Arm |
| Compensation | Thermal and Force Compensation |
| Connectivity | USB Wi-Fi Module |
| Battery | Hot-Swappable, Fast Charging |
| Software Support | DefinSight, PolyWorks, Verisurf |
Overview
The AccuArm Portable CMM is an articulated portable coordinate measuring machine (PCMM) designed for high-precision contact measurement and dimensional inspection in manufacturing and quality control environments. It features a rigid carbon-fiber structure, high-precision encoders, and ISO 10360-12 certified measurement accuracy for portable coordinate measurement applications. The system is available in 6-axis and 7-axis configurations with working ranges from 1.5 m to 4.5 m, allowing inspection of components ranging from small parts to large assemblies.
The measuring arm incorporates automated thermal compensation, force compensation, and multi-frame optimization algorithms to improve measurement consistency under varying operating conditions. Hot-swappable batteries and USB Wi-Fi connectivity support continuous operation and wireless data transfer. The system integrates with inspection and metrology software for measurement, GD&T analysis, reporting, and workflow management. It can also be combined with optical 3D scanning systems to support hybrid inspection and reverse engineering workflows.
Features of AccuArm Portable CMM
The AccuArm Portable CMM performs contact-based dimensional measurement and inspection. It integrates articulated-arm mechanics, automated compensation algorithms, and wireless operation for portable metrology workflows. Let’s go through its features in detail:
Portable Articulated Measurement System
The AccuArm is an articulated portable coordinate measuring machine designed for contact measurement of dimensional features and assemblies. It is available in 6-axis and 7-axis configurations with working ranges from 1.5 m to 4.5 m. The carbon-fiber arm structure and precision encoders provide stable positioning for portable inspection tasks in laboratories and production environments.
Measurement Accuracy and Compensation
The system is certified according to ISO 10360-12 and incorporates automated thermal compensation to account for temperature variation in both the measuring arm and the workpiece. Automated force compensation corrects probe pressure effects, while multi-frame optimization reduces random measurement error and improves confidence in point-based inspection results.
Flexible Configuration and Software Integration
AccuArm is available in S, E, and C accuracy grades to address different inspection requirements. It integrates with DefinSight, PolyWorks, and Verisurf software for dimensional measurement, GD&T analysis, inspection reporting, and reverse engineering workflows. The system can also operate alongside compatible optical measurement and 3D scanning systems.
Wireless Operation and Productivity
The measuring arm uses hot-swappable batteries to support continuous operation during extended inspection sessions. A USB Wi-Fi module enables wireless communication for secure data transfer between the measuring arm and host computer. These capabilities support portable metrology workflows without requiring permanent installation or fixed measuring equipment.
Adaptability Across Measurement Tasks
The articulated probe enables inspection of dimensional features, assemblies, fixture alignment, and hard-to-access measurement locations. The optional 7-axis configuration adds wrist articulation for probing deep cavities, complex geometries, and confined spaces where additional probe orientation flexibility is required.
Applications
The AccuArm Portable CMM is used for dimensional inspection, quality control, first article inspection, and assembly verification across manufacturing environments. It supports GD&T inspection, fixture alignment, reverse engineering, and component validation in aerospace, automotive, heavy equipment, precision machining, and industrial production. The portable articulated design enables measurement of large assemblies, machined components, tooling, molds, and fabricated structures directly on the production floor or in metrology laboratories. The system is also used for maintenance inspections, process validation, and inspection tasks requiring accurate contact measurements in locations where conventional fixed coordinate measuring machines are not practical.
References
Recommended Specs

Continue Reading
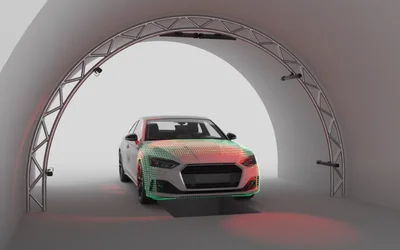
Parallel Structured Light is the only technology that enables you to create colorful & high-quality 3D point clouds of large objects in motion. This opens up countless new applications. This virtual case study looks at the advanced inspection of large objects.

4 minutes read

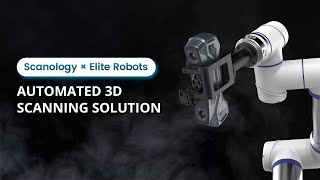
Scanology AM-DESK and Elite Robots deliver a plug-and-play automated 3D inspection solution, combining precision, flexibility, and speed to transform quality control for modern manufacturing and empower truly smart, data-driven factories.

4 minutes read
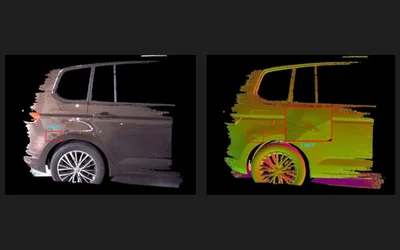
A car rental company uses the Photoneo 3D camera MotionCam-3D to inspect and identify defects on rental cars.
2 minutes read