From 3D Scanning to Precision Probing: SCANOLOGY Launches the AccuArm Portable CMM for High-Precision Measurement
To better understand where AccuArm fits into modern manufacturing, let's explore its role in modern inspection workflows, where tactile measurement and 3D scanning work together to improve quality and efficiency.

24 Jul, 2026. 6 minutes read
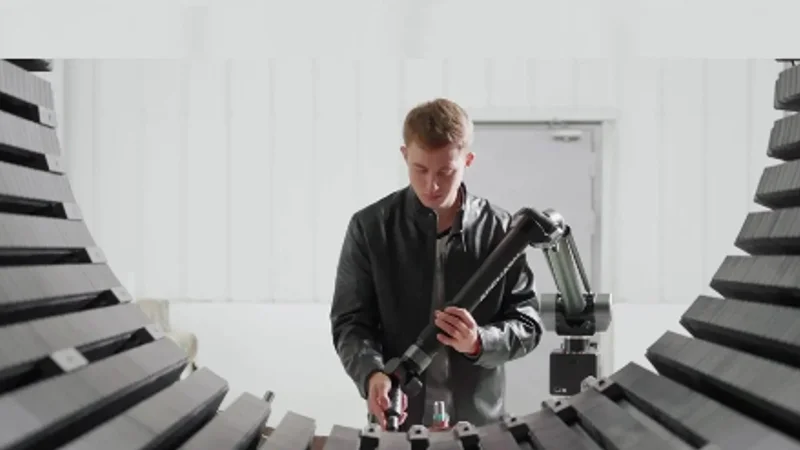
Inspection plays a critical role throughout the product lifecycle, from prototype to final assembly inspection. It ensures that components meet design specifications, dimensional consistency, and quality standards before moving to the next stage of manufacturing.
As modern manufacturing production timelines continue to shrink, identifying deviations early is essential to reduce rework and material waste. Traditional inspection methods require parts to be transported to dedicated metrology labs, which can create bottlenecks and delay production.
Portable CMMs have been an established solution for shop-floor inspection. However, as manufacturers increasingly adopt digital inspection workflows, there is growing demand for solutions that combine optical measurement and tactile probing. AccuArm was developed to address this need while expanding Scanology's metrology portfolio beyond 3D scanning.
To better understand where AccuArm fits into modern inspection workflows, let's first examine the limitations of traditional inspection approaches that created the need for such solutions.
Current Challenges in On-Site Inspection
Fixed CMMs offer high accuracy but are limited by their measurement volume and controlled operating environments. In industries such as aerospace, automotive, and energy, large components often require repositioning. Examples include aircraft fuselage sections, wind turbine components, and automotive chassis. Every repositioning can add up setup time and potential errors. Furthermore, shop-floor conditions such as temperature fluctuations and vibration can affect measurement performance.
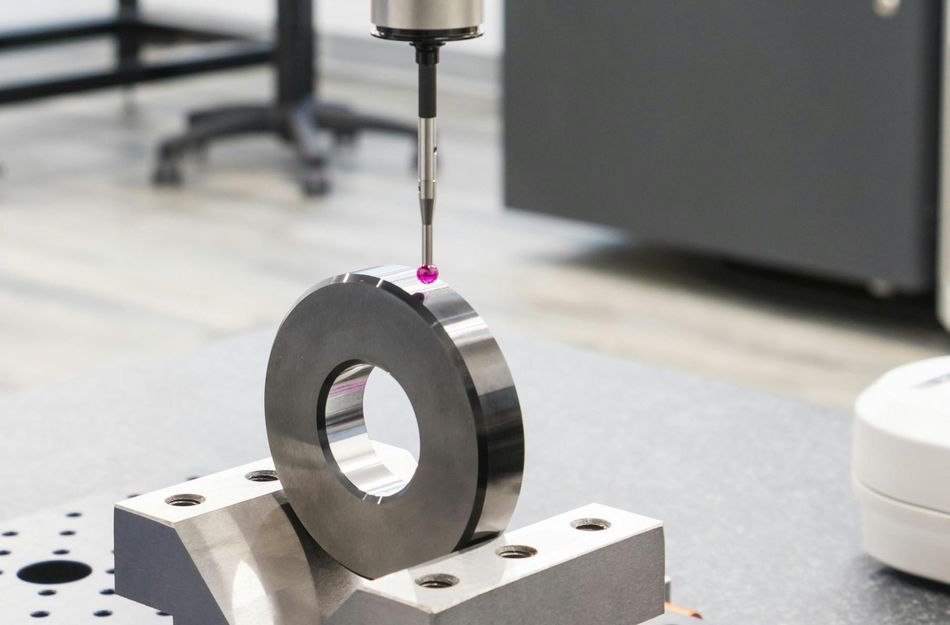
Today's manufacturers increasingly require measurement solutions that can be deployed directly on the production floor. Large assemblies, in-process verification, and shorter production cycles have made portability, flexibility, and workflow efficiency just as important as measurement accuracy. Detecting deviations early instead of waiting till the final inspection can better align manufacturing and quality control.
Why Contact Measurement Still Matters in the Era of 3D Scanning
3D scanning has transformed modern inspection by enabling rapid digitization of complex geometries and full-field surface analysis. However, contact measurement remains essential for many critical inspection tasks.
Precision holes, datums, threaded elements, and GD&T characteristics often require tactile probing to achieve the highest level of confidence and repeatability.
Tactile probes physically contact the part, allowing measurements to be taken without being affected by surface reflectivity, material colour, or lighting conditions. This ensures accurate measurements of highly reflective or transparent surfaces that may otherwise require surface preparation for optical scanning.
As a result, many manufacturers are adopting hybrid metrology workflows that combine the speed of 3D scanning with the precision of contact measurement.

Meet the AccuArm Portable CMM
One solution designed to address these challenges is the AccuArm, a high-precision PCMM that brings metrology-grade inspection directly to the production floor. It complements Scanology's existing 3D scanning technologies by providing an efficient solution for high-accuracy probing applications. This allows manufacturers to select the most suitable measurement method for each inspection task.
AccuArm is compatible with tripods, magnetic bases, and vacuum suction cups for secure setup on any surface. The device is constructed from aerospace-grade carbon fiber to achieve rigidity while keeping weight in check. It uses a spring counterbalance design to make arm movement easy and reduce fatigue. Its low-friction mechanical design, made possible by high-precision bearings, minimizes wear and drift.
To ensure measurement accuracy, the AccuArm comes with advanced technologies, including thermal compensation, force compensation, and multi-frame optimization. The system is ISO 10360-12 certified, providing verified accuracy for demanding inspection, quality control, and assembly applications.
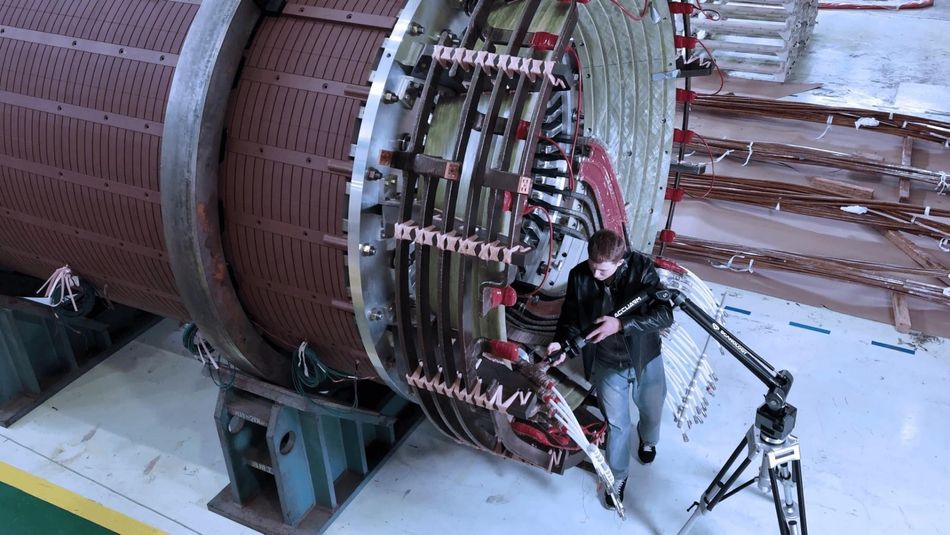
To accommodate a wide range of measurement requirements, AccuArm is available in three performance levels:
- S (Superior)
- E (Enhanced)
- C (Classic)
Additionally, it comes with five arm length options that support applications ranging from small precision components to large-scale assemblies. On the software front, it is compatible with multiple metrology platforms such as in-house DefinSight, PolyWorks, Metrolog X4, and Verisurf.
Applications of AccuArm
AccuArm is designed for a wide range of quality control and inspection applications across the automotive, aerospace, heavy machinery, and new energy sectors. Its portable design enables engineers to take measurements directly on the shop floor.
In fixture adjustment applications, AccuArm provides real-time measurement feedback, which helps technicians quickly identify deviations. The system can also verify component positioning and dimensional accuracy.
Aerospace
AccuArm enables precise measurement of aerospace structures, turbine blades, and other components where tight tolerances are critical. By providing accurate measurements throughout manufacturing processes, AccuArm helps ensure safety and reliability.
Automotive
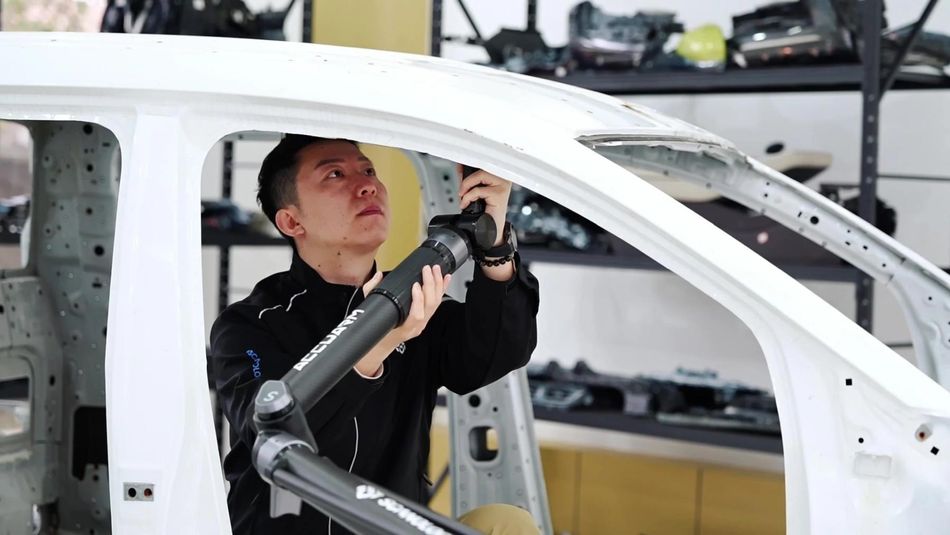
In the automotive industry, AccuArm is used for car body inspection, component measurement, fixture adjustment, and production quality control. Its high-accuracy measurement capabilities help manufacturers optimize assembly processes and ensure quality.
Heavy Machinery
For heavy machinery manufacturers, AccuArm supports the inspection and alignment of large-scale structures that are difficult to measure using conventional metrology equipment. It can also be used to verify weld geometry and assess wear conditions, helping to plan timely maintenance.
New Energy
AccuArm is ideal for the inspection of battery enclosure profiles, sealing surfaces, and motor housings. Its reliably accurate results help ensure battery safety and proper fit during assembly.
While these applications demonstrate where the system is used, AccuArm's value comes from how its design and technology address inspection challenges in production environments.
How AccuArm Solves Real-World Problems
Beyond standalone measurement tasks, AccuArm can be integrated into hybrid inspection workflows that combine tactile probing and optical scanning. This enables manufacturers to inspect freeform surfaces efficiently while maintaining high-confidence measurements for critical features and datums.
Inspecting large and complex assemblies on the shop floor has long been a challenge for fixed CMMs. AccuArm addresses these limitations through its portable design and a fully articulated measuring arm with 360-degree rotation.
The production floor presents its own set of challenges for CMMs. Unlike temperature-controlled metrology labs, manufacturing facilities experience fluctuating temperatures and machine vibrations, which can induce measurement errors. AccuArm overcomes these challenges with its automated thermal compensation and force compensation systems to ensure stable performance under shop floor conditions.
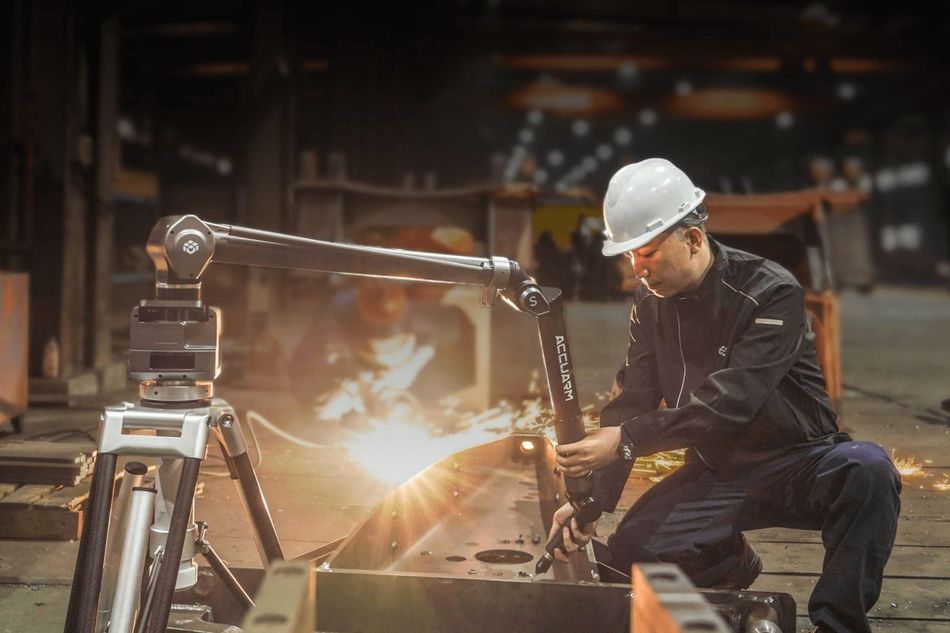
To further improve productivity, the AccuArm comes with plug-and-play probe replacement options. It enables quick transitions between different measurement tasks without significant downtime. It also features swappable batteries and wireless data transmission for continuous operation.
AccuArm simplifies inspection workflows through integrated GD&T analysis and fixture inspection. It works with the in-house DefinSight software. However, to ensure maximum compatibility with existing workflows, it also integrates easily with PolyWorks, Metrolog X4, and Verisurf.
As part of Scanology's broader metrology portfolio, AccuArm complements portable 3D scanners including SIMSCAN, KSCAN-X, NimbleTrack, and TrackScan. Together, these systems enable manufacturers to build flexible hybrid metrology workflows that combine the speed of optical scanning with the precision of tactile measurement.
How AccuArm Goes Beyond Traditional Measurement
AccuArm embodies Scanology's Arm+ philosophy: an open approach to industrial metrology centered on integration, flexibility, and future expansion.
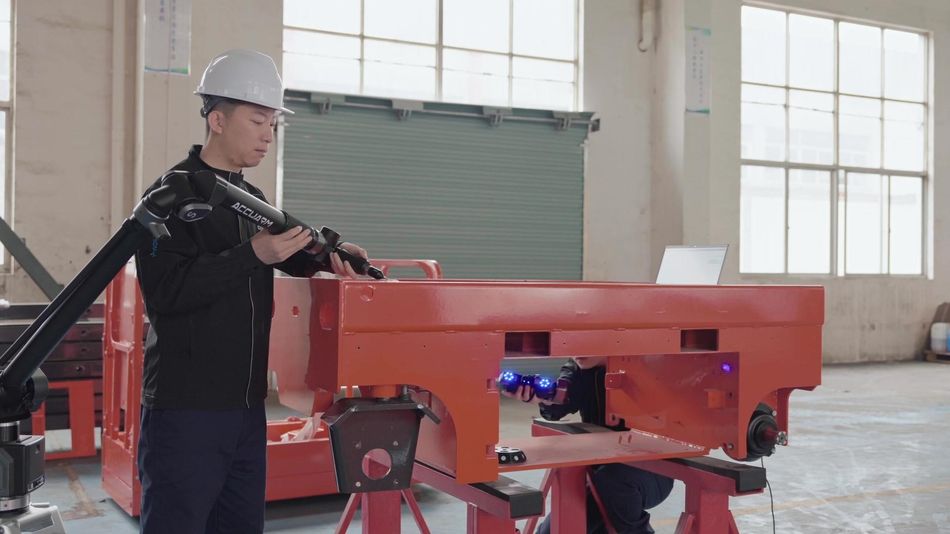 Pair the AccuArm with handheld 3D Scanners. Source: Scanology.
Rather than functioning solely as an articulated arm, AccuArm is designed to work seamlessly with technologies including 3D photogrammetry, optical 3D scanning, metrology software, and other digital tools. This approach transforms the articulated arm from a standalone measurement device into an expandable platform that supports a broader range of inspection and manufacturing workflows.
Beyond high-precision dimensional inspection, the Arm+ platform can be extended to support applications such as 3D scanning, vision inspection, intelligent inspection, and data analytics. As manufacturing continues to evolve, the platform is designed to accommodate new technologies and adapt to changing metrology requirements.
Conclusion
As manufacturers continue to push for shorter production cycles, the need for portable metrology solutions is rising. The AccuArm addresses many of the limitations associated with traditional fixed CMMs by bringing measurement equipment directly to the production floor. Its combination of portability, advanced compensation technologies, flexible configurations, and broad software compatibility enables accurate measurements in actual manufacturing environments.
More than a new portable CMM, AccuArm represents the next step in Scanology's vision of building a portable metrology ecosystem. By combining advanced 3D scanning technologies with high-precision tactile measurement, the company aims to provide manufacturers with greater flexibility, efficiency, and confidence throughout the inspection process.
Whether used for dimensional assessment, fixture adjustment, or quality assurance, AccuArm helps manufacturers reduce inspection-related bottlenecks and improve production efficiency across a wide range of industries, including aerospace, automotive, and the energy sector.
If you're looking to simplify inspection workflows without compromising accuracy, AccuArm offers a practical solution for modern manufacturing. Learn more about its capabilities here: https://www.3d-scantech.com/product/accuarm