CNC Machining for Scientific Instruments: From Precision Parts to Reliable Test Results
Scientific instruments are unforgiving systems. A housing that shifts slightly, a mount that loses alignment, a bracket that flexes under load, or a surface that does not seal properly can all affect how an instrument performs.

20 Oct, 2026. 4 minutes read
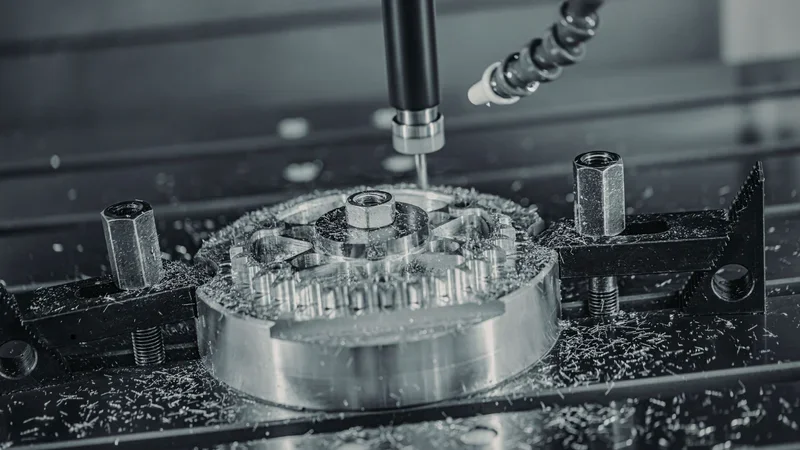
For teams developing laboratory instruments, analytical devices, testing systems, and research equipment, CNC machining is not only a way to produce metal or plastic parts. It is a way to control the mechanical details that influence measurement accuracy, assembly stability, and repeatable performance.
Why Scientific Instrument Parts Are Difficult to Manufacture
Scientific instrument components often sit at the intersection of mechanics, optics, sensors, fluids, heat, and electronics. A single part may need to support several requirements at the same time.
A machined housing may need to protect internal modules, maintain flatness for assembly, and meet appearance requirements.
A sensor mount may need accurate positioning and stable alignment.
A fixture may need repeatability across multiple test cycles.
A structural part may need stiffness without adding unnecessary weight.
A sealing surface may need both dimensional accuracy and controlled surface finish.
This means the manufacturing challenge is rarely only about “making the part to the drawing.” The real question is whether the part can support the instrument’s function once it is assembled, tested, and used.
Where CNC Machining Adds Value
CNC machining is well suited for scientific instrument development because it can produce complex geometries from engineering materials without production tooling. This is useful when teams need to evaluate real parts before the design is fully fixed.
For scientific equipment projects, CNC machining can support:
• tight tolerance interfaces for alignment and assembly
• complex pockets, channels, holes, slots, and mounting features
• machined surfaces for sealing, sliding, or optical positioning
• low-volume batches for testing, validation, or early production
• material comparison before final design decisions
• design updates without waiting for tooling changes
This flexibility is especially important when instrument development involves small batches, customized structures, or frequent design iterations.
Material Choice Should Follow the Application
Material selection is a technical decision, not just a purchasing choice.
Scientific instrument parts may require strength, dimensional stability, corrosion resistance, wear resistance, chemical resistance, thermal conductivity, insulation, or lightweight performance. The wrong material can create problems that only appear later during testing: deformation, unstable alignment, surface wear, heat-related movement, or poor compatibility with the operating environment.
Common material considerations include:
• aluminum for lightweight structures, heat transfer, and machined housings
• stainless steel for strength, wear resistance, and corrosion resistance
• engineering plastics for insulation, weight reduction, or functional surfaces
• transparent or appearance-sensitive materials for covers, windows, or visible parts
The material should be selected based on how the part will be assembled, tested, cleaned, measured, and used inside the instrument.
Tolerances Need Engineering Judgment
Scientific instrument teams often need high accuracy, but applying tight tolerances everywhere can increase cost and lead time without improving performance.
A better approach is to identify which features actually control the instrument’s function:
• Which surfaces control optical or sensor alignment?
• Which holes or slots define assembly position?
• Which faces affect sealing or module contact?
• Which dimensions influence motion, clearance, or repeatability?
• Which surfaces need inspection data before validation?
Once these features are clear, machining and inspection can focus on what matters most. This helps reduce unnecessary over-tolerancing while protecting the features that affect test results.
Surface Finish Is Part of Function
For scientific instruments, surface finish is not always cosmetic. It can affect sealing, friction, cleaning, light reflection, wear behavior, and user-facing appearance.
A part may require a smooth sealing surface, a matte finish to reduce reflection, anodizing for protection, polishing for appearance, or controlled roughness for functional contact. These requirements should be reviewed before machining and finishing begin, because surface treatment can affect dimensions, appearance, and assembly fit.
How RPWORLD Supports Scientific Instrument CNC Machining
RPWORLD, owned by Innorapid, supports scientific instrument teams with precision CNC machining for development, validation-stage builds, and low-volume production.
Its CNC machining capabilities include accuracy up to ±0.01 mm, lead times from 3 days, and multi-axis machining for complex components. For parts with detailed geometries, multi-axis machining helps reduce setup complexity and improve access to features that may be difficult to machine with simpler methods.
RPWORLD also supports more than 100 engineering materials, including metals and plastics, helping teams match material properties to application needs such as strength, corrosion resistance, thermal stability, wear resistance, lightweight structure, and insulation. Materials can also be reviewed against RoHS and REACH requirements when needed.
Beyond machining, RPWORLD provides DFM feedback to review tolerances, material choices, surface finish requirements, and potential manufacturing issues before production begins. This is especially useful for teams moving from design verification toward validation builds or low-volume production.
Inspection Connects Machining to Instrument Performance
Good CNC machining should be supported by clear inspection planning. For scientific instrument components, inspection may need to confirm critical dimensions, flatness, hole positions, surface-related features, and assembly interfaces.
When inspection is planned around functional features, teams get more useful feedback from each build. Instead of only asking whether the part was made, they can understand whether the part is ready to support alignment, assembly, testing, and repeatable instrument performance.
From Machined Components to Better Development Decisions
Scientific instrument development depends on parts that behave predictably inside complex systems. CNC machining helps engineering teams turn design files into physical components that can be assembled, tested, measured, and improved.
When material selection, tolerance strategy, surface finish, machining process, and inspection requirements are aligned early, teams can make better decisions before validation and production preparation.
For scientific instrument projects, precision machining is not just about tighter dimensions. It is about building the mechanical confidence needed for reliable test results.